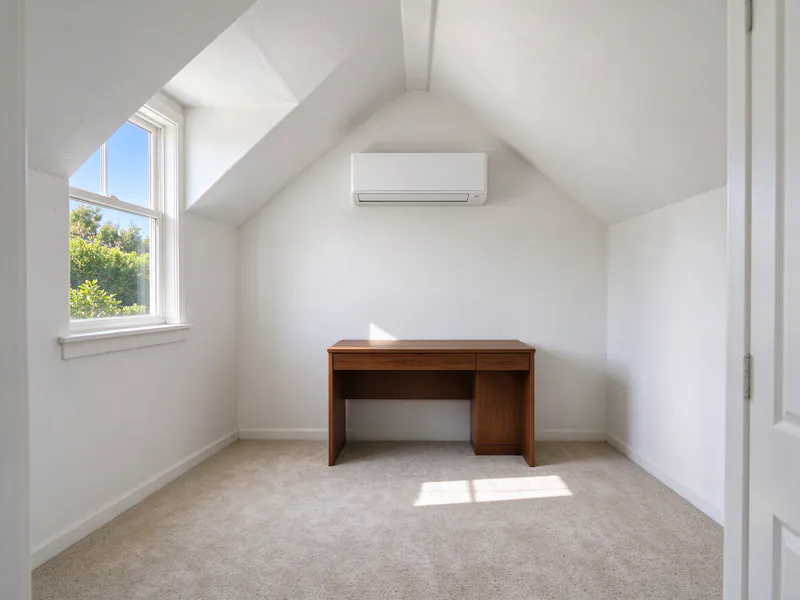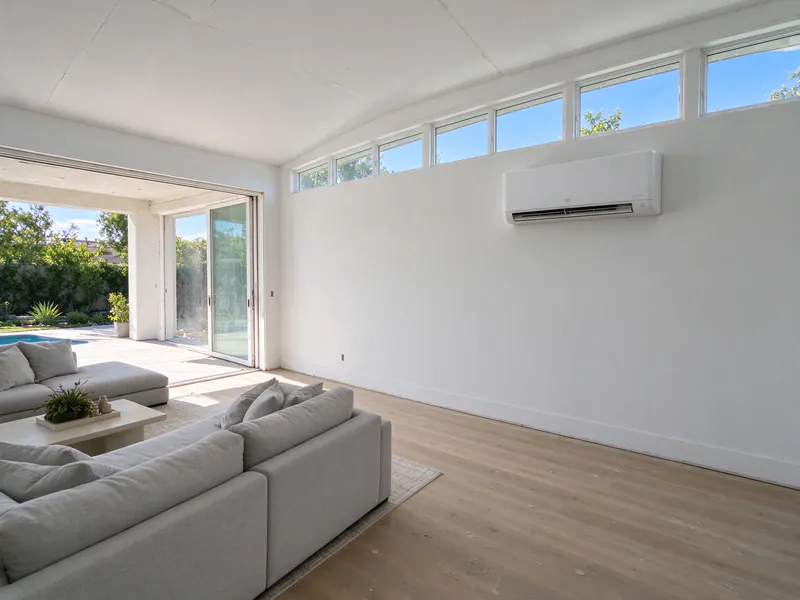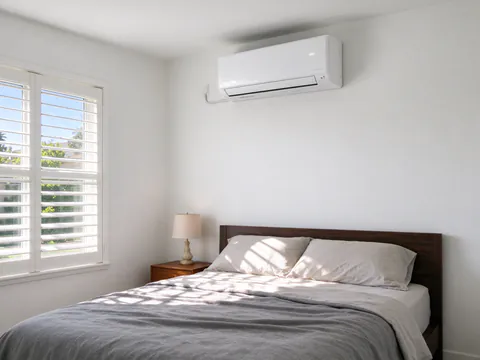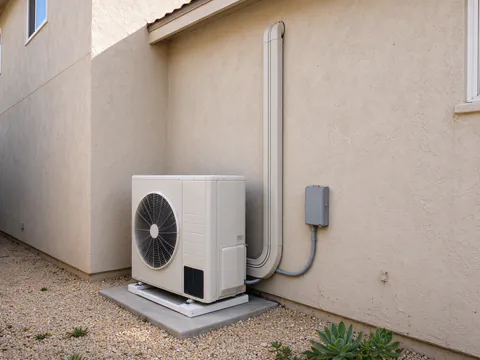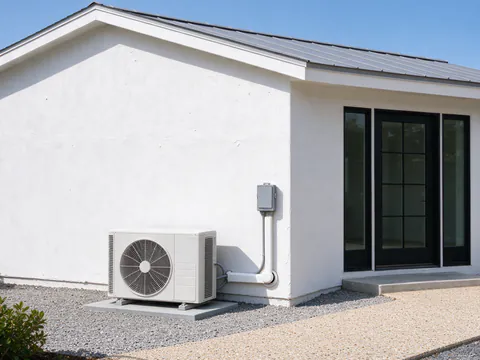
Mesa Mini Split San Diego installs mini splits in room additions, sunrooms and bonus rooms across San Diego and San Diego County. The work is done by licensed and insured contractors holding the California C-20 (HVAC) license. New space has its own load, often a very different one from the rest of the house, and a mini split sized for it, with its own control, is usually simpler and more reliable than stretching the existing system to reach it.
One homeowner’s question sums up the usual starting point: what mini split goes in a 14-by-15 room addition? The honest answer starts with what the room is made of and which way it faces, not its dimensions.
Why extending the existing ducts often fails
Extending the ducts looks like the obvious move, and sometimes it works. More often the new room ends up the least comfortable in the house, for reasons that are mechanical rather than bad luck.
The existing furnace or central air was sized for the original house. Adding a room adds load to a system that may have had little to spare. The new room usually sits at the far end of the duct network, so its supply run is the longest, carries the least air and picks up heat on the way if it passes through a hot attic. A new room also needs a return path; without one, air pushed into it with the door closed has nowhere to go. And the thermostat stays in the hallway of the original house, so the addition gets whatever the hallway asks for.
There is a paperwork side as well. In the City of San Diego, Development Services’ Information Bulletin 103 lists installing more than 40 feet of new ductwork among the changes that require a HERS evaluation. A load calculation on the whole house, including the addition, shows whether the existing system has capacity to spare; the mini split vs central air guide explains the broader tradeoff.
Sizing the addition on its own
A new addition built to the current Energy Code tends to be well insulated, which keeps its load modest. Glass, sun and position change that quickly. A Manual J calculation for the addition counts window area and orientation, the roof above, what lies below and the local climate. The CEC’s design data puts the 1% cooling design temperature at 82°F at Lindbergh Field and 90°F in El Cajon, and NOAA’s normals count about 3 days a year at 90°F or above at Lindbergh against 56.8 in El Cajon. The sizing guide shows how loads are built.
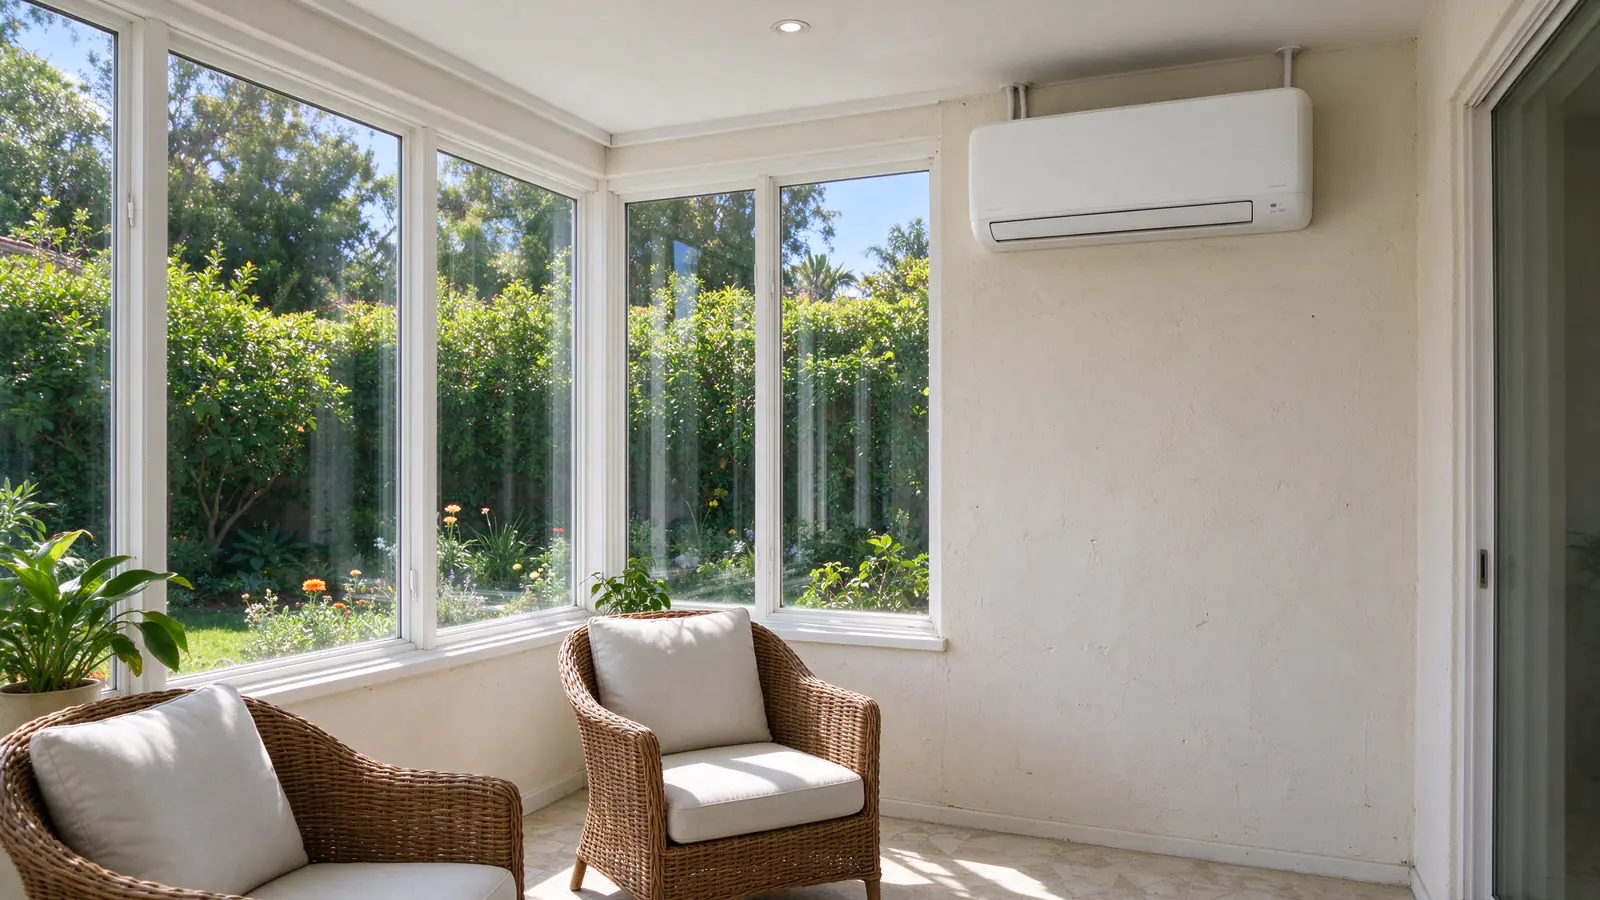
Sunrooms
A sunroom is mostly glass, and glass dominates its load. West- and south-facing glass admits sun at the hottest part of the day; at night the same glass lets heat escape fast. A sunroom can need noticeably more capacity than a solid-walled room of the same size in summer and still feel cool on a winter evening. The window rating, any shading and the roof type all enter the calculation, and the head goes on the solid wall shared with the house, throwing air across the glass.
Bonus rooms over garages
A bonus room above a garage gains heat from the roof above and from the unconditioned garage below, and it usually sits farthest from the main system. It is a classic case for its own head: cooled when used, left alone when not. The garage installation page covers the garage itself, if that needs conditioning too.
Title 24 for additions
The Energy Code treats additions under section 150.2(a); the California Energy Commission’s guidance places attached ADUs and conversions of unconditioned space there as well. The CEC’s HVAC guidance says new HVAC systems require load calculations and that field verification and diagnostic testing is prescriptively required for most HVAC additions and alterations. For permits applied for on or after January 1, 2026, the 2025 Energy Code applies, and heat pump systems get refrigerant charge verification in every climate zone. The addition’s energy compliance documents describe its heating and cooling, so the mini split chosen has to match them or they have to be updated. If the new space is a separate dwelling, it is an ADU project instead, covered on the ADU installation page.
Coastal additions
In the City of San Diego’s Coastal Overlay Zone, improvements to existing homes are generally exempt from a Coastal Development Permit, but the Municipal Code lists exceptions. One applies directly to additions: a floor-area or height increase of 10% or more between the sea and the first public roadway, or within 300 feet of the beach, loses the exemption. An addition there carries a coastal permit step before construction, and the mini split’s timing follows the addition’s. The coastal San Diego page covers the area.
Where the mini split fits in the construction schedule
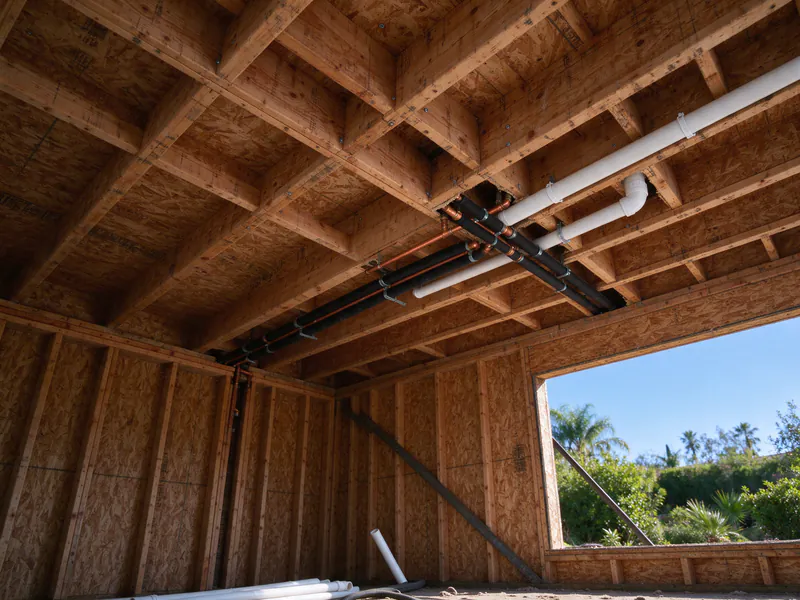
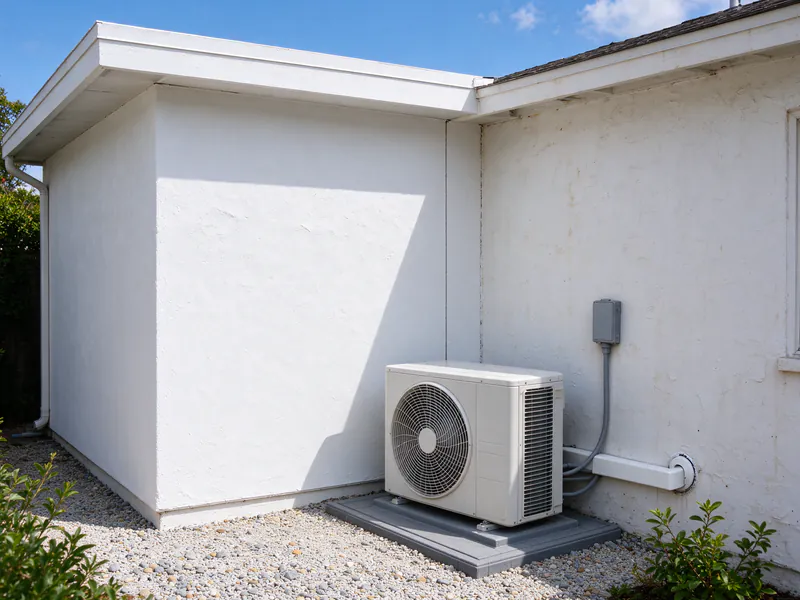
A mini split touches an addition at two stages. At rough-in, after framing and before insulation and drywall, the line set, control cable, condensate line and electrical circuit run through open walls, and blocking goes in behind the future head. That is when routing is cleanest and cheapest. After paint, the head is hung, the outdoor unit is set on its pad or bracket, and the system is pressure tested, evacuated, charged and commissioned before the final inspection. The mini split is coordinated with the addition’s permit, as part of it or as its own mechanical permit, as the permit office directs. The installation process guide describes each step.
New system or a head on an existing one
If the house already has a multi-zone mini split, a new head can sometimes join it, provided the outdoor unit has a free port and enough capacity for the new load alongside what it already serves, and the head is not so large that it cycles at the low output a mild day calls for. Many existing outdoor units are single-zone and cannot take another head. Where the numbers do not work, a separate single-zone system for the addition is the clean answer, and a concealed duct unit can be framed into a new soffit when a visible head is unwelcome.
What it costs
A single head and outdoor unit for an addition falls in the single-zone range, about $3,000 to $7,500 installed in the San Diego area. What moves it: capacity, the head style, line-set length from the addition to the outdoor unit, whether the work happens at rough-in or after the walls are closed, the distance to the panel and any panel work, and the verification the compliance path requires. The cost estimator gives a range for your project.