If the house has no ducts, a mini split is usually more practical than central air, because adding ducts means opening ceilings or giving up closet and soffit space. If it already has sound, well-sized ducts, a ducted central system may cost less to add or replace. Mini splits win on room-by-room control and avoiding duct losses; central air wins on one system, one thermostat and no visible heads.
Mesa Mini Split San Diego installs ductless and concealed-duct mini splits across San Diego County, with the work done by licensed and insured contractors holding the California C-20 (HVAC) license. Ducted central systems, including ducted heat pumps, are a different trade and not a service it offers, which is worth knowing as you read: this guide is meant to help you choose correctly, including when the answer is central air.
Both are split systems
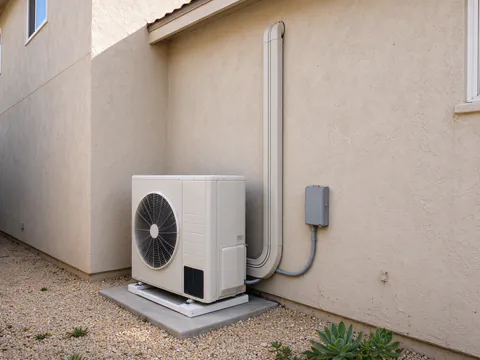
“Split system” describes both. In each, an outdoor unit holds the compressor and outdoor coil, refrigerant lines run inside, and an indoor coil absorbs heat from the house.
- Central air puts the indoor coil in one air handler, often on top of a furnace in a closet, garage or attic. A blower pushes air across the coil and through supply ducts to every room, and return ducts bring it back.
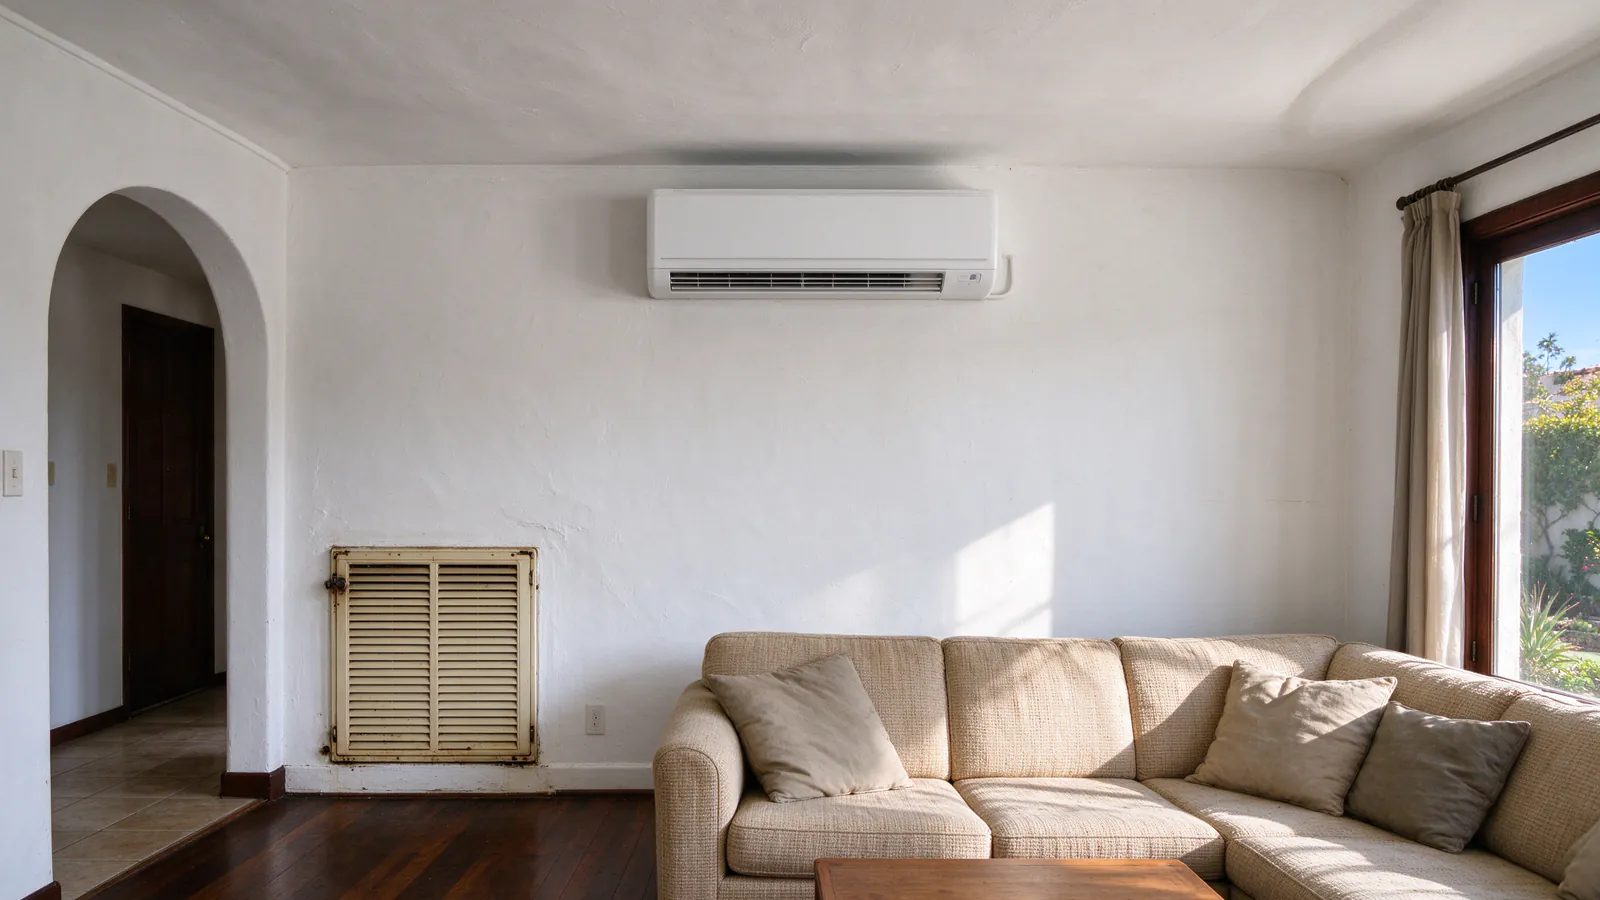
- A ductless mini split puts a small coil and quiet fan in each conditioned room. Refrigerant, not air, carries the heat between rooms and outdoors.
- A ducted heat pump is central air that can also heat, by reversing the refrigerant flow. It uses the same air handler and duct layout and can replace both a furnace and an air conditioner.
The ductless approach moves heat with refrigerant through two small copper lines. The ducted approach moves it with air through large ducts. Most of the practical differences follow from that.
Start with the ducts
Many San Diego houses were heated with wall or floor furnaces that need no ducts, so they have nothing for central air to use. The California Energy Commission’s appliance saturation survey found central air conditioning in about 54% of SDG&E households, and furnace fans in about 61%, which suggests many homes have forced-air heat and ducts but no cooling. Those two groups face different decisions.
No ducts at all. Adding central air means building a duct system. In a house with an accessible attic the ducts can run overhead; in a slab-on-grade house, an open-beam ceiling or a two-story house with no chase, they end up in soffits and closets. A mini split skips that work. The guide to adding AC without ducts covers that case in depth.
Ducts from a furnace. Adding a cooling coil and outdoor unit to an existing furnace, or replacing both with a ducted heat pump, can be the lower-cost route, but only if the ducts are up to it. Old ducts are often leaky and poorly insulated, and many run through hot attics. Heating ducts were sometimes sized for a furnace’s lower airflow rather than the higher airflow cooling needs. The City of San Diego’s fee schedule flags the issue too: replacing a condensing unit or furnace requires a HERS rating when more than 40 feet of duct is in unconditioned space. Homeowners report getting a multi-room ductless quote at roughly double the price of upgrading an existing forced-air system; where the ducts are sound, that comparison can favor central air.
Ducts in poor condition. If the ducts need replacing anyway, the comparison shifts back toward mini splits, because new ductwork carries its own cost, disruption and field verification.
Comfort and how air reaches each room
Central air treats the house as one zone, controlled by one thermostat. Rooms far from the air handler, rooms with long duct runs and upstairs rooms under a hot roof often run warmer than the room with the thermostat. Zoning dampers and extra thermostats can split a ducted system into areas, at added cost and complexity.
A mini split gives each conditioned room its own head and setpoint. A bedroom can be cooled at night without cooling the living room, and a west office can run while the rest of the house is off. The trade-off is reach: a head serves its own room and open spaces connected to it, but not rooms behind closed doors. A ranch house with closed bedrooms needs heads in the bedrooms, not one large head in the hall. The single-zone vs multi-zone guide covers how heads are grouped.
Efficiency: SEER2, HSPF2 and duct losses
Two ratings appear on every quote:
- SEER2 (Seasonal Energy Efficiency Ratio 2) is cooling output divided by electricity used over a modeled cooling season. Higher means less electricity for the same cooling.
- HSPF2 (Heating Seasonal Performance Factor 2) is the same idea for heating, for heat pumps only.
The “2” marks the current federal test procedures, which use more realistic conditions than the older SEER and HSPF figures, so the two sets of numbers are not directly comparable. Ratings are a fair way to compare models of the same type. They do not capture what happens after installation: a ducted system loses some heat through ducts in a hot attic and through leaks, and a mini split of either type loses comfort and efficiency if it is oversized or poorly charged.
Ductless systems avoid duct losses entirely, and inverter compressors run efficiently at the part loads that fill most of a San Diego season. Neither fact guarantees a lower bill. SDG&E’s time-of-use rates charge the most from 4 to 9 p.m., so how and when the system runs matters as much as the rating; the operating cost guide works through the numbers.
Cost
Mini split prices in the San Diego area run about $3,000 to $7,500 installed for a single-zone system, about $7,000 to $16,000 for two or three heads, and from about $13,000 for whole houses with four or more heads, commonly past $18,000. Ducted central systems are outside this business’s scope, so this guide gives no price for them; get ducted quotes from a ducted HVAC contractor and compare the scopes line by line, including duct testing or replacement. The installation cost guide breaks down the mini split side.
Neither choice carries a general rebate now. The federal 25C credit ended for equipment placed in service after December 31, 2025, and the rebates guide lists what remains.
The middle ground: concealed duct mini splits
A concealed duct mini split hides a small air handler in an attic, soffit, closet or dropped ceiling and supplies one room or a group of nearby rooms through short ducts and grilles. Only the grilles show. It suits people who dislike the look of wall heads, and rooms where wall space is scarce.
It has its own requirements. It needs a place for the air handler with service access, a duct design that keeps airflow resistance within the unit’s limits, and a condensate drain that often needs a pump. An air handler and ducts in an unconditioned attic gain heat there, the same issue central ducts have, so the location matters. The CEC notes that mini-splits and multi-splits may require ECC rater field verification, and new ductwork can add verification steps. See concealed duct installation and the indoor unit types guide.
When central air is the better answer
- The house already has ducts in good condition, sized for cooling, mostly inside conditioned space or well sealed and insulated
- The household wants the whole house conditioned together, most of the time
- No visible indoor equipment is acceptable, and concealed duct units will not fit
- A furnace replacement is due anyway and a ducted heat pump can take over both jobs
In those cases a ducted contractor is the right call, and that is not work this business does.
When a mini split is the better answer
- The house has no ducts, or the ducts are failing and would need replacing
- Rooms are used on different schedules: a home office, a bedroom wing, a room addition
- The space is separate from the main house’s air, such as an ADU: the California Mechanical Code does not allow return air from an existing forced-air system to be discharged into another dwelling unit, according to the CEC
- An older house where new ducts would mean cutting plaster ceilings or historic detail
- One or two hot rooms in an otherwise comfortable house, the classic case for a single-zone system
Some houses end up with both: a ducted system for the main floor and ductless heads for an addition or a hot upstairs. For the ductless part, multi-zone installation covers whole-house layouts.
If you are weighing the two, a site visit can tell you what a mini split layout would involve for your rooms. Call or use the estimate form to book one.